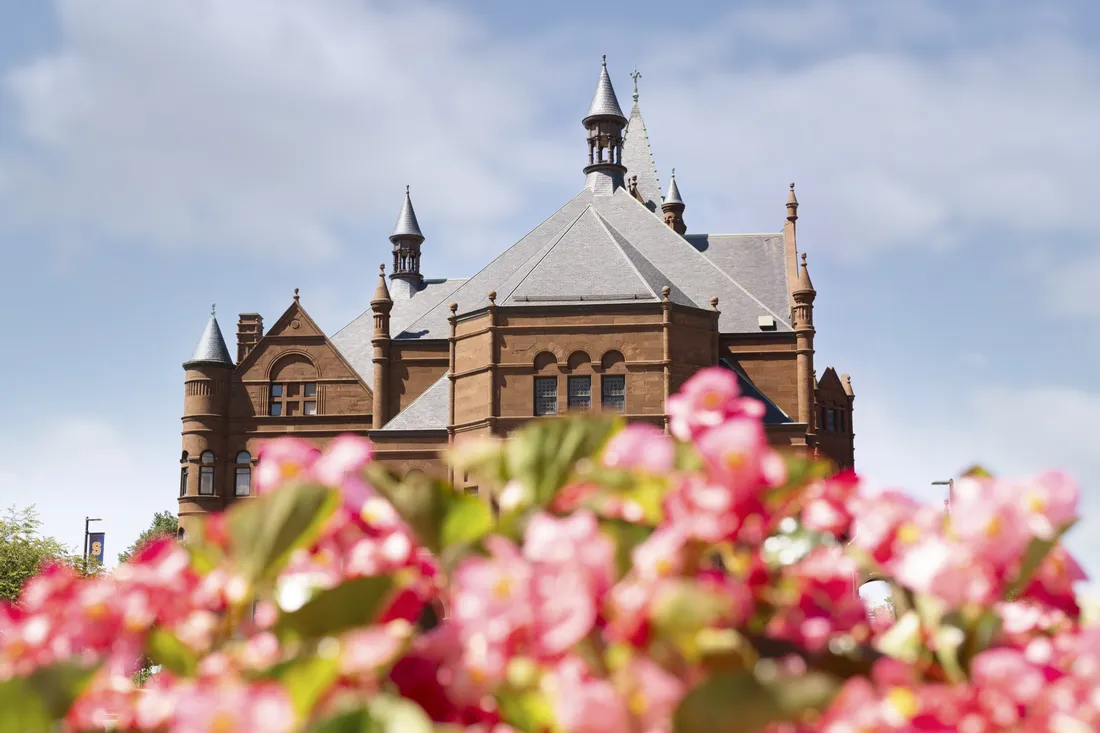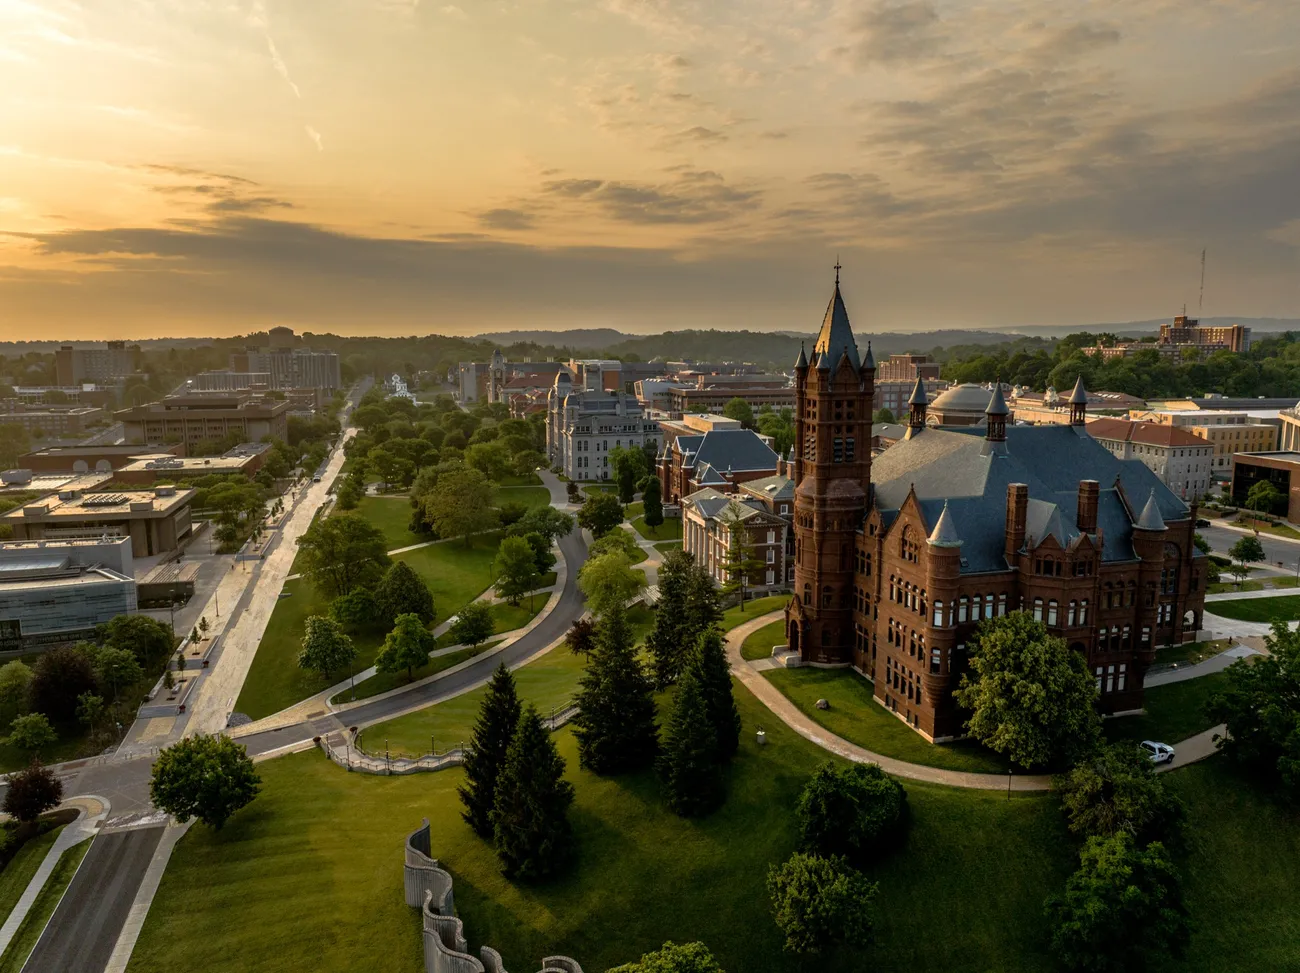
- Syracuse University is celebrated for its striking architectural diversity, blending historical prestige with modern innovation.
- Our 200-plus buildings are physical expressions of our history, culture and values.
- Syracuse's architecture is designed to be dynamic and adaptive to the diverse needs of today’s students.
The story of Syracuse University is written in our buildings. More than 200 of them rise above our various campuses, and their intentionally eclectic design is more than a backdrop. It’s a physical expression of our history, culture and values—what architects call genius loci, the “spirit of place.”
Iconic Buildings
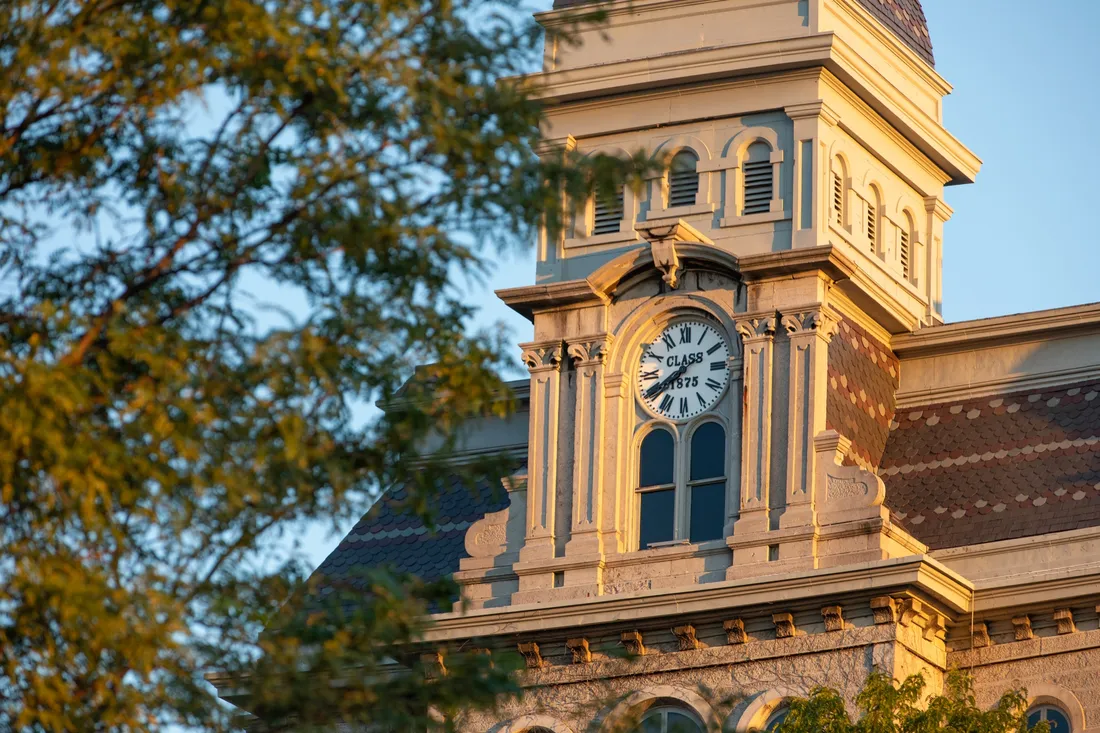
The University traces its origins to the “Old Row,” a historic line of ivy-covered, castle-like buildings. Beginning with the Hall of Languages (1873), the “Old Row” extended to Holden Observatory (1887), the Tolley Building (1888) and Crouse College (1889). Later additions included Smith Hall (1902) and Lyman Hall (1907).
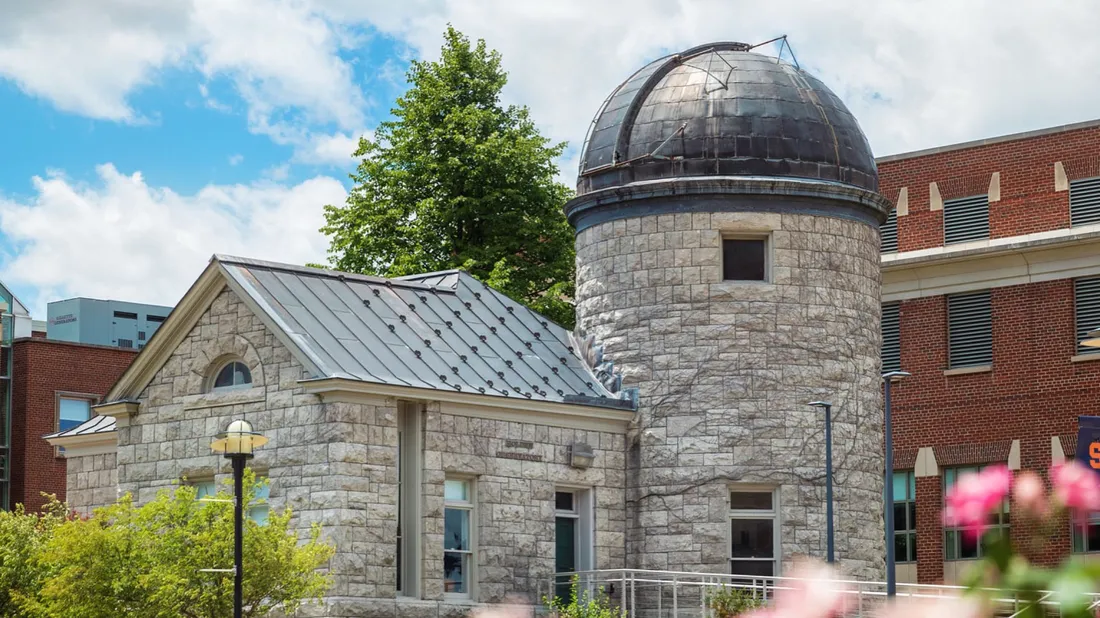
The dome-shaped Holden Observatory (1887) helped usher in the hard sciences at Syracuse. More than a century later, 20 hydraulic dollies transported the 320-ton building to its current location—at a rate of four inches an hour—to make way for Eggers Hall. The 2015 dedication of the Patricia Meyers Druger Astronomy Learning Center was instrumental in restoring the observatory to its original purpose.
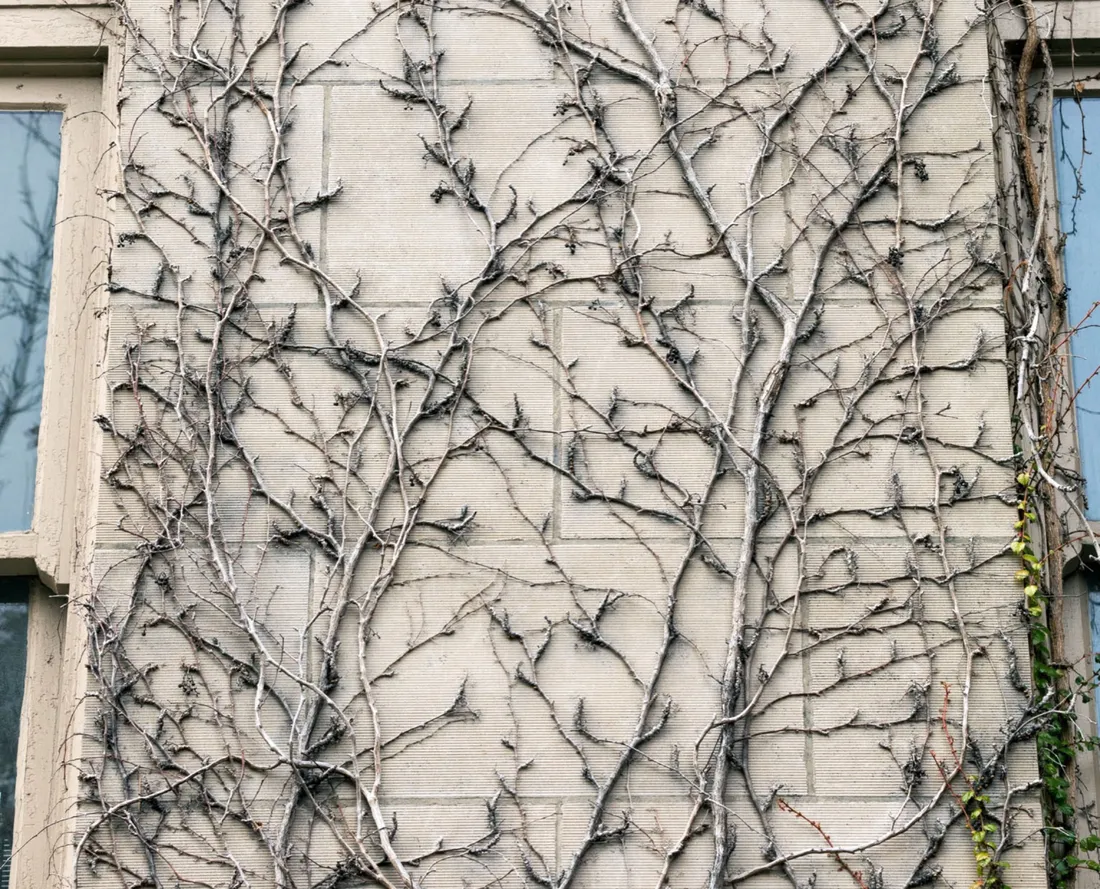
Syracuse has 15 buildings on the National Register of Historic Places, including Slocum Hall (1919). Despite construction delays and ensuing renovations, the five-story classical revival has fueled the success of the School of Architecture. Recent updates include a central atrium space; an auditorium and gallery; and expanded areas for teaching, research and learning.
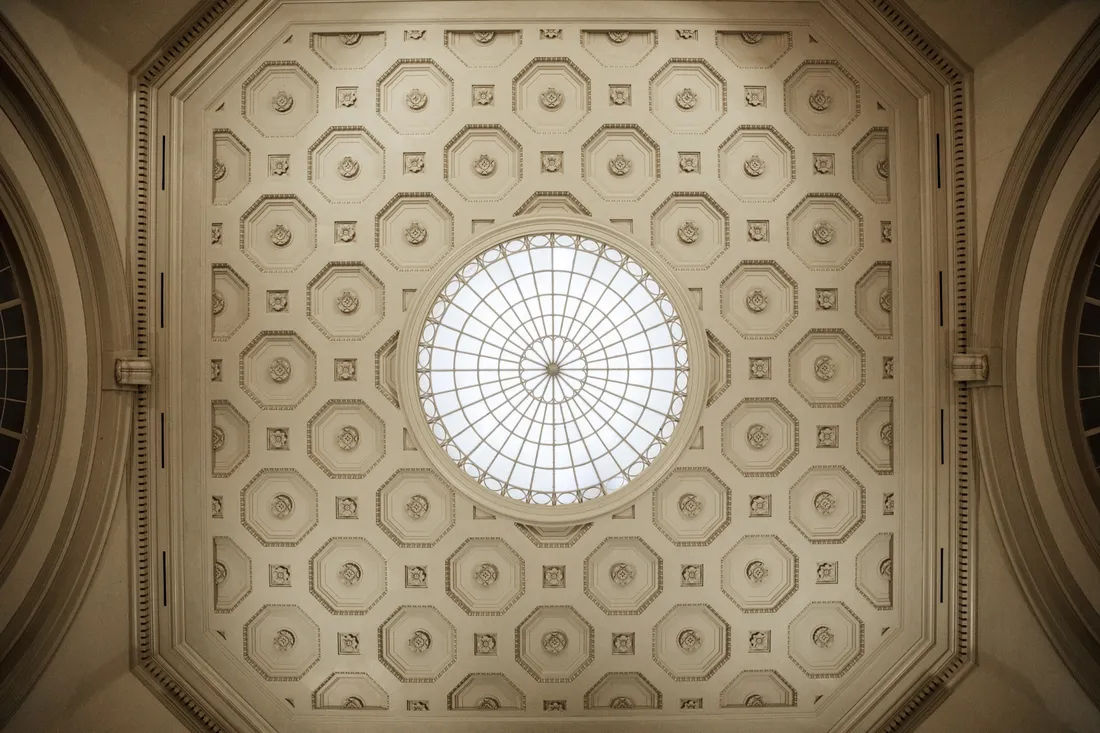
The “Roaring Twenties” saw major expansion on campus, culminating with the dedication of Hendricks Chapel (1930). A “home for all faiths and a place for all peoples,” the chapel is one of the largest of its kind in academia. Hendricks’ 1,450-seat sanctuary has borne witness to such notables as the 14th Dalai Lama, the Rev. Martin Luther King Jr. and then-senator John F. Kennedy.
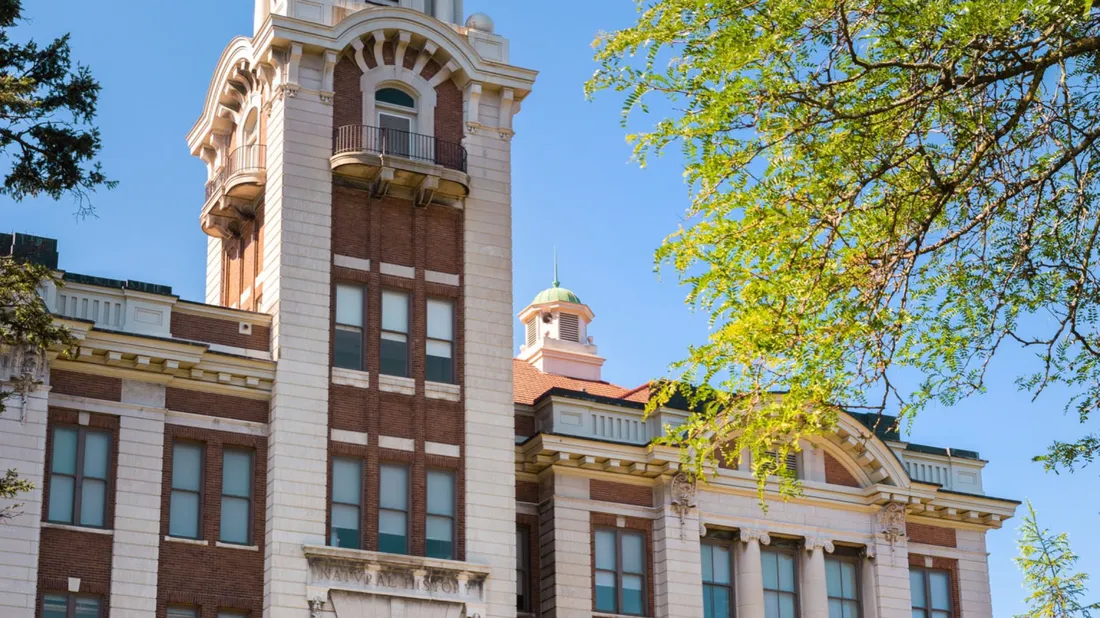
Fast Fact: Lyman Hall is home to a mated pair of red-tailed hawks, Ruth and Oren, who can be viewed on the University’s nest cam.
Modernist Marvels
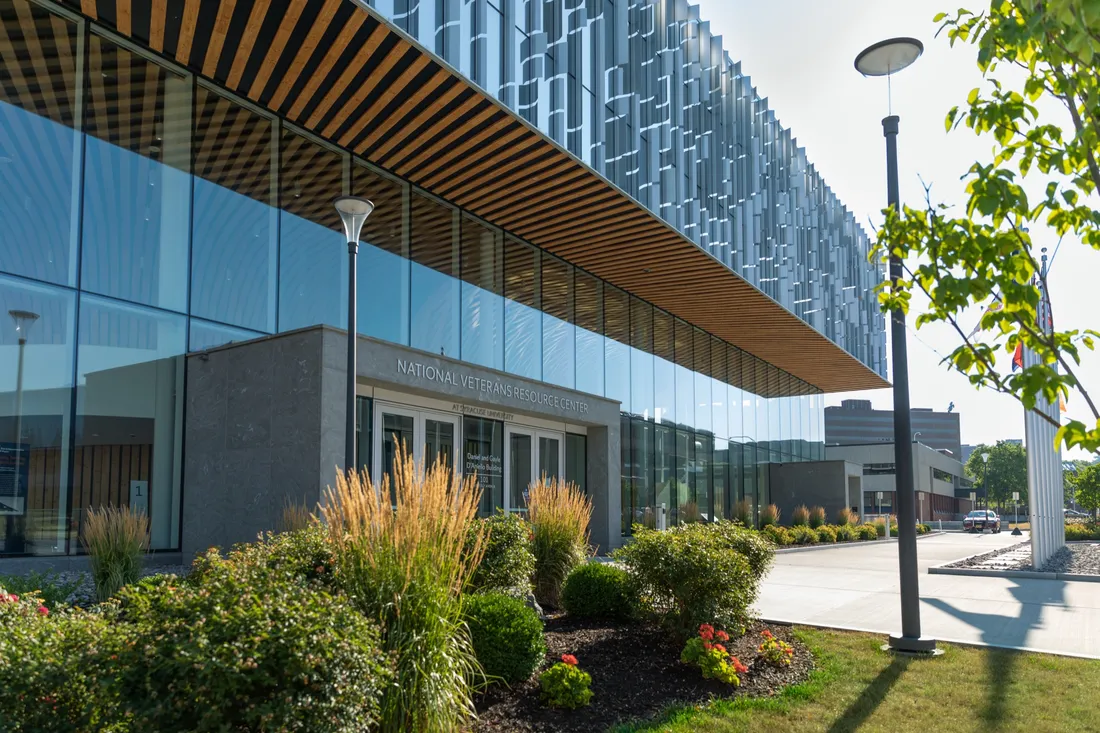
Home of the National Veterans Resource Center, the Daniel and Gayle D’Aniello Building (2021) is named for Life Trustee Daniel D’Aniello ’68, H’20 and his wife, Gayle. The three-story, 115,000-square-foot facility is a hub for veteran life, academic research and community programming. Amenities include an exterior glass curtain wall, a huge interior accent wall and rooftop parade grounds.
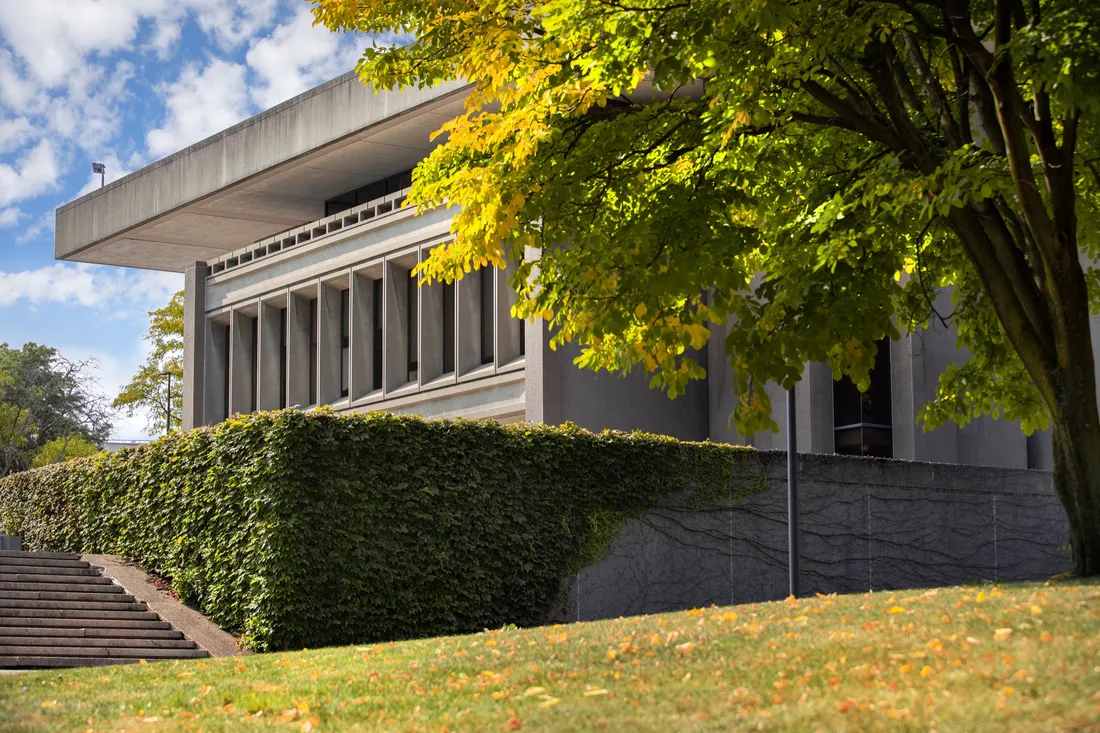
Fast Fact: I.M. Pei’s famous below-ground architecture can be traced to Syracuse, where nearly half of the 76,000-square-foot Newhouse 1 building rests underground.
President Lyndon Johnson H’64 famously delivered his Gulf of Tonkin speech at the dedication of Newhouse Communications Center 1 (1964). Today, the building is part of a bustling complex housing the S.I. Newhouse School of Public Communications. A masterstroke of Brutalist design by I.M. Pei, the structure is an enduring tribute to its journalistic namesake, Samuel Irving Newhouse Sr.
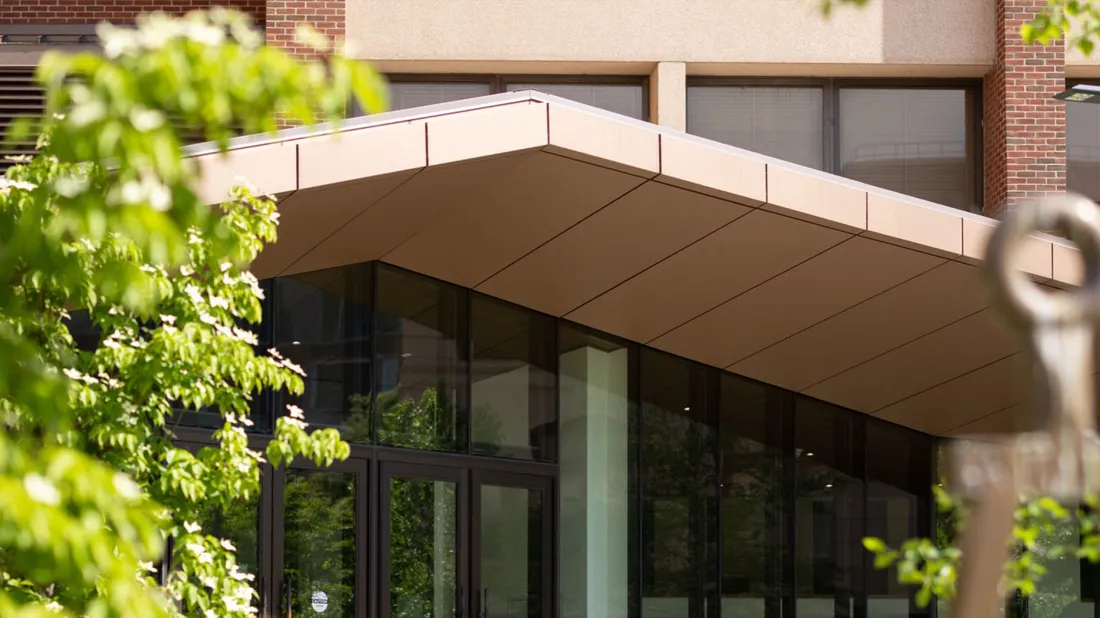
Edwin Link H’66 invented the first commercially successful flight simulator in 1929. Small wonder that the building bearing his name is synonymous with invention, innovation and entrepreneurship. Link Hall (1970) is home to the College of Engineering and Computer Science and boasts the Allyn Innovation Center, advanced research labs and one of the world’s most advanced flight simulators—not to mention, a bird’s eye view of the Kenneth A. Shaw Quadrangle.
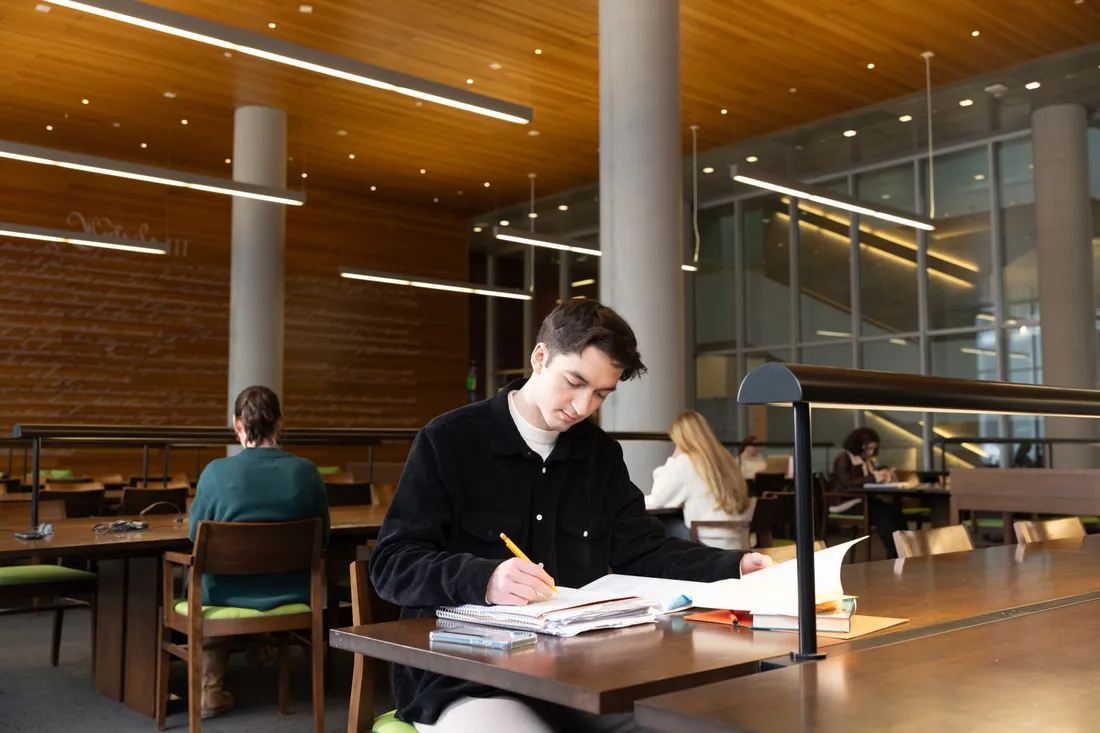
Dineen Hall (2014) is testament to Robert Dineen (Class of 1924), who left Syracuse’s Irish immigrant neighborhood to attend the College of Law. He eventually married fellow attorney Carolyn Bareham L’32, and they had four children, three of whom, including former Trustee Robert Dineen Jr. L’66, became lawyers. One of the nation’s top law school buildings, Dineen Hall contains the 300-seat Melanie Gray Ceremonial Courtroom, a two-story law library, a legal clinics suite, and advocacy and trial rooms.
Student Living Spaces
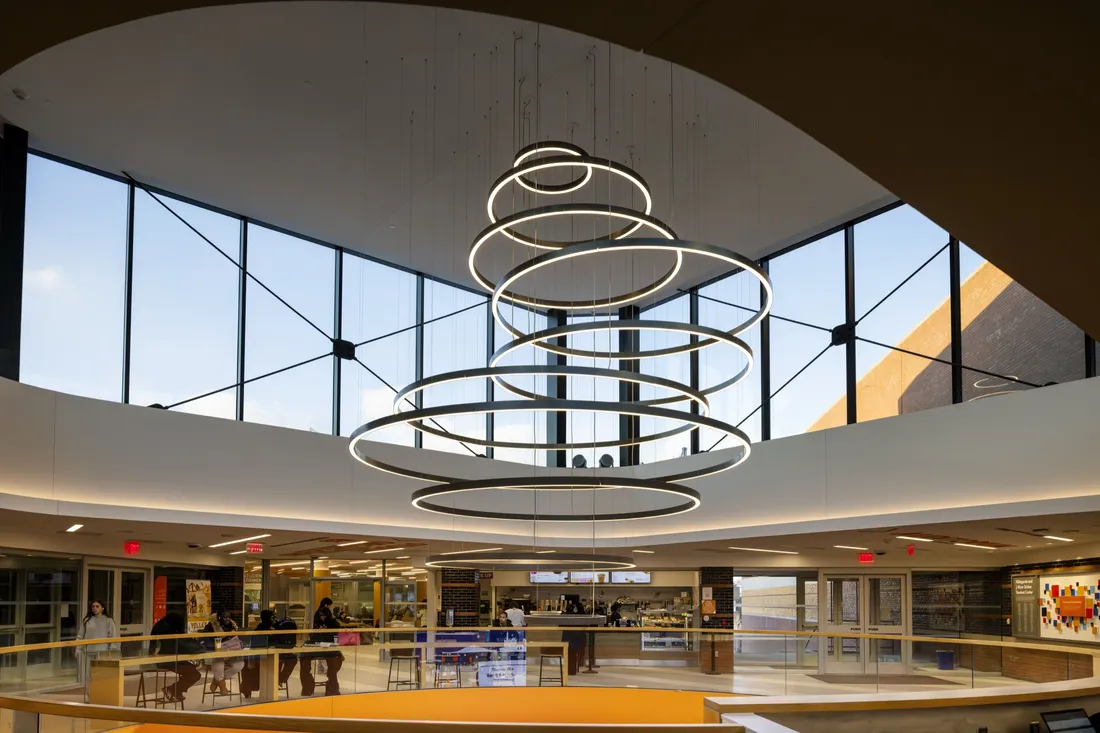
Known as the University’s “living room,” the newly updated Hildegarde and J. Myer Schine Student Center (1985) sports the 1,500-seat Goldstein Auditorium; the state-of-the-art Gaming and Esports Center; the Campus Store; the Intercultural Collective and Student Activities suites; and many study and lounge spaces. Life Trustee Renée Schine Crown ’50, H’84 helped fund the center, naming it after her parents.
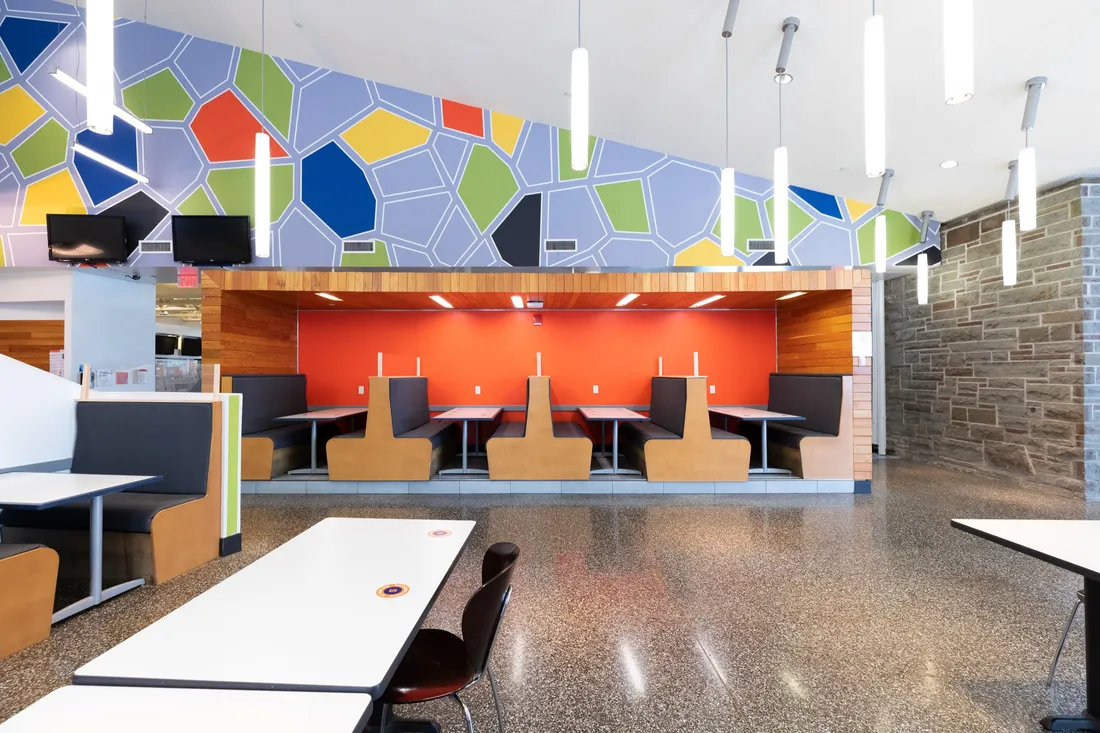
Sadler Hall (1960) is named after Judge John W. Sadler and his sister Nettie—members of the Class of 1896 and 1900, respectively. The building originally accommodated some 470 students and provided dining facilities for nearly twice as many. Today, the newly renovated and expanded residence hall supports more than 500 first-year students on 20 floors.
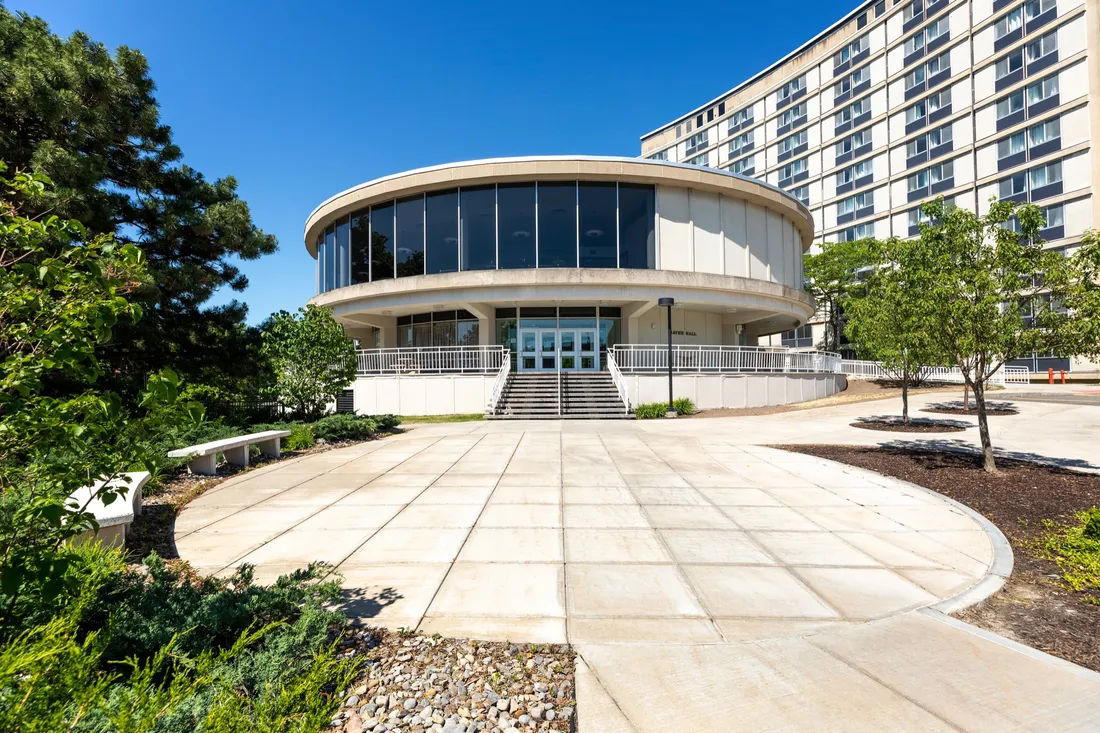
Originally a women’s dormitory, curved-shaped Haven Hall (1964) was the second building on campus named after the University’s second chancellor, the Rev. Erastus O. Haven. Lawrinson Hall (1965) opened a year later and, for a spell, was the city’s second-largest building and New York state’s largest reinforced concrete structure.