

Waverly Hall is one of three new residence halls set to reshape campus living, opening to second-year students in Fall 2027. Built on Waverly Avenue, this hall is located near Booth and Haven halls, making it easy to meet friends and explore campus. With modern amenities, a dining center and a convenience store available to residents, Waverly Hall brings a fresh, modern home to the heart of campus.
Waverly Hall Highlights
- Available for:
Second-year students - Location:
North Campus - Floors:
Seven residential floors - Room type: Singles with bathroom, two-, three-, and four-bedroom suites
- Occupancy: 765
- Bathrooms: 406
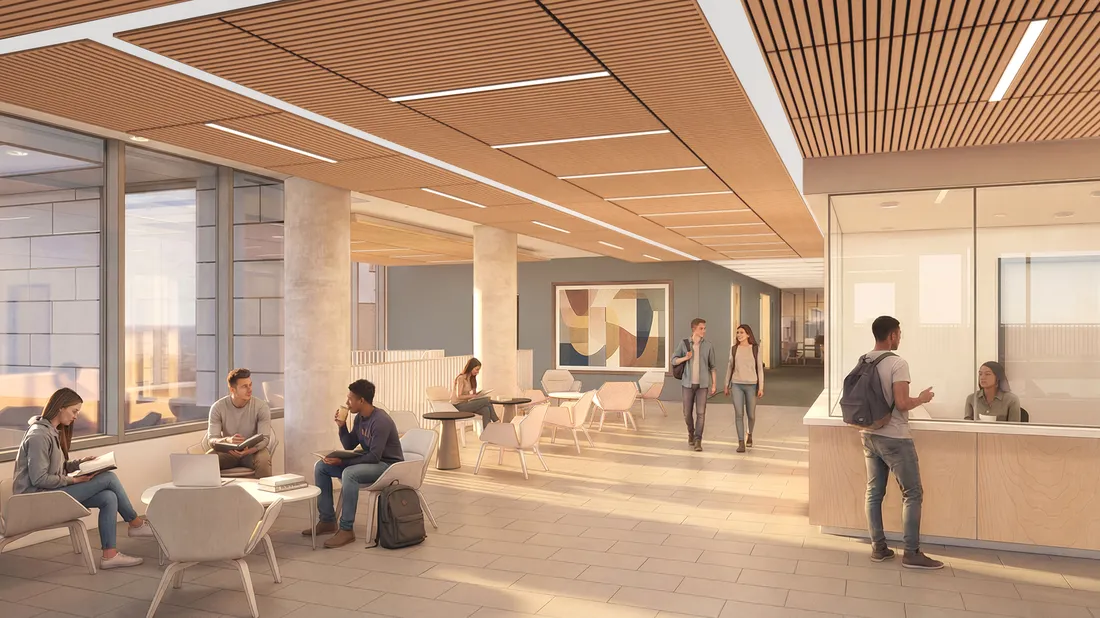
Building Features
- Dining center
- Convenience store
- 53 study spots
- Air conditioning
- Wellness rooms
- Sound-insulated instrument practice room
- Community kitchen
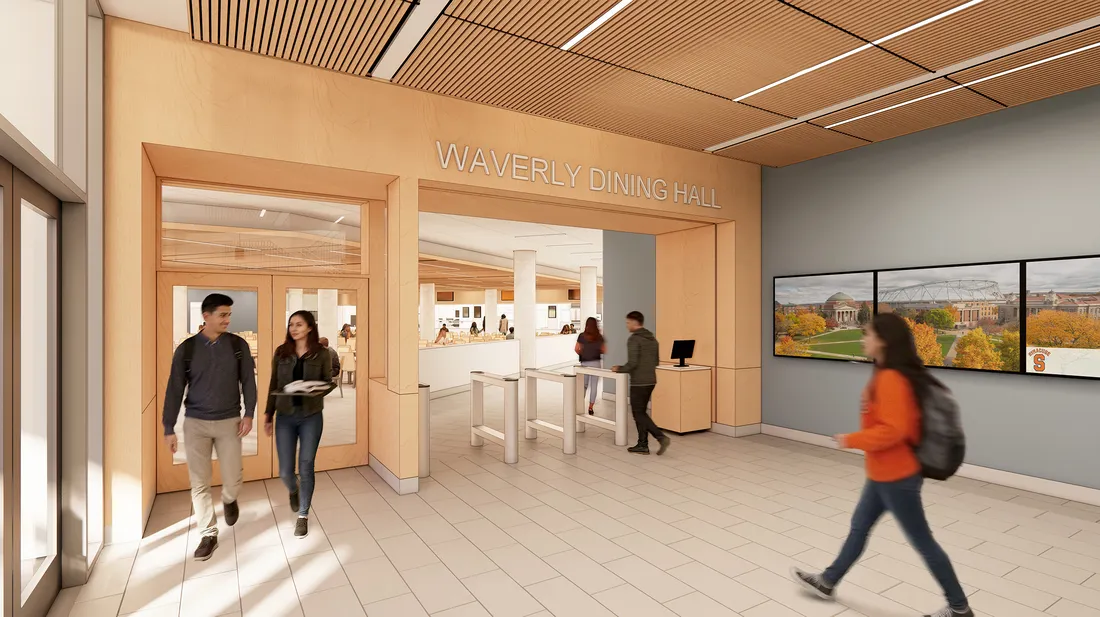
Dorm Room Furnishings
Each room is equipped with the following for each student:
- Bed (twin XL)
- Desk and chair
- Dresser(s)
- Closet/wardrobe
- In-suite bathrooms
- Couch and coffee table in the common living space
Learn More About Waverly Hall
History
Waverly Hall was announced in February 2024 as part of the first phase of Syracuse University’s strategic housing plan. As one of the University’s first new residence halls in 15 years, it is set to welcome second-year students in Fall 2027.
Mailing Address
315 Waverly Ave.
Syracuse, New York 13244
Floor Plans
Floor plans for Waverly Hall are not yet available. Check back for updates as the hall gets closer to opening in Fall 2027.