
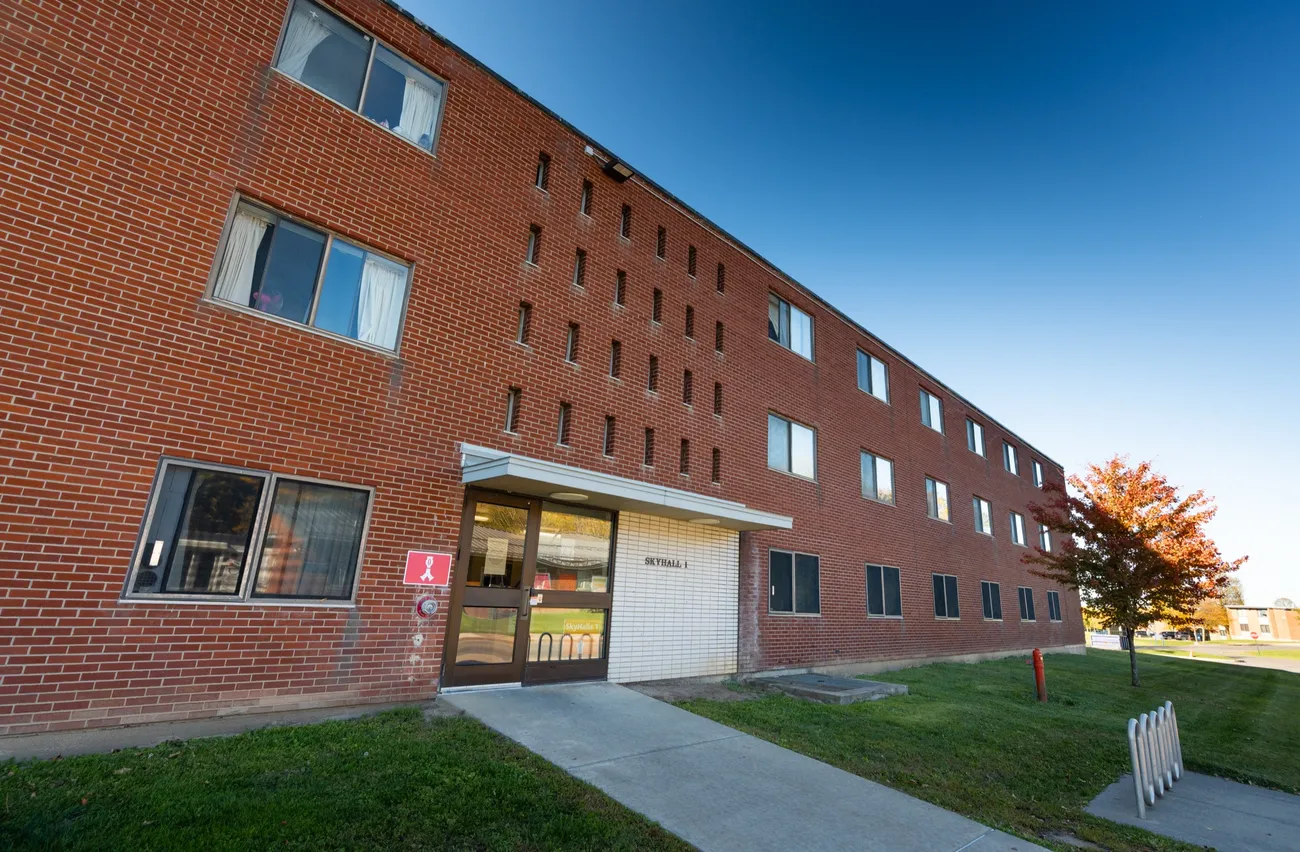
Skyhall 1 is one of three Skyhalls on South Campus and is a short bus ride from North Campus. Welcoming students in their third and fourth years, Skyhall 1 offers a tight-knit community with a home-away-from-home feel. It’s close to the Goldstein Student Center, Tennity Ice Skating Pavilion and plenty of outdoor space.
Skyhall 1 Highlights
- Available for:
Second-year students and above - Location:
South Campus - Floors:
Three residential floors - Room Type:
Singles - Occupancy: 60
- Bathrooms: 24
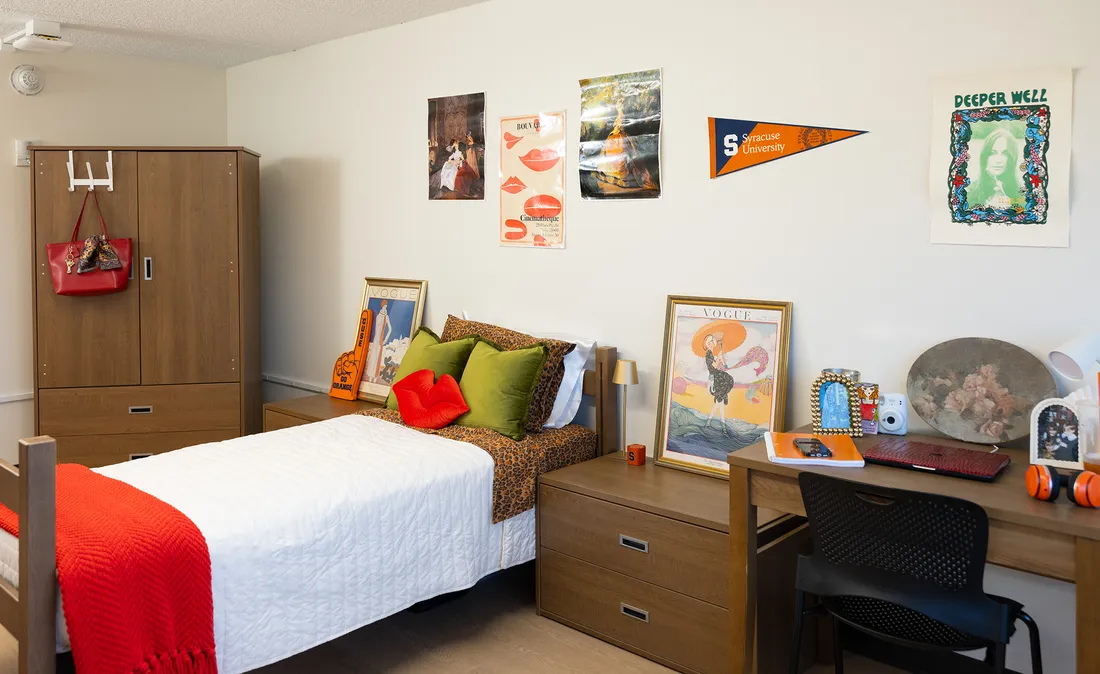
Building Features
- Gender-inclusive individual bathrooms
- Laundry on the floors
- Social/study lounges
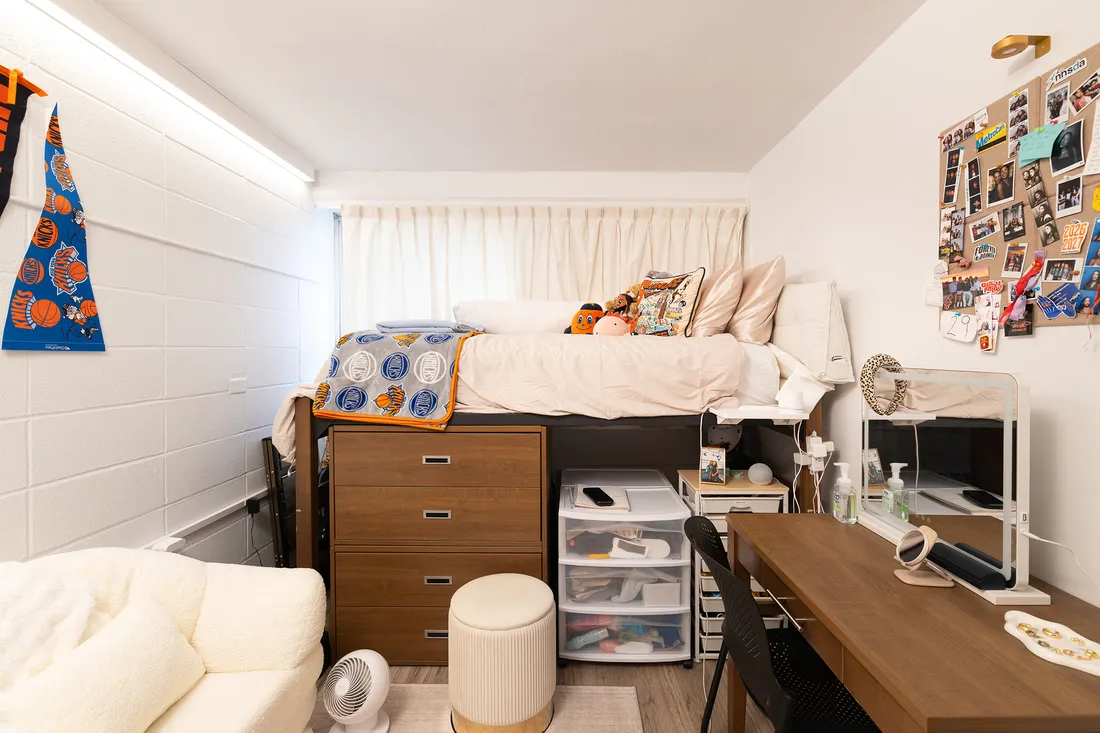
Dorm Room Furnishings
Each room is equipped with the following for each student:
- Bed (Twin XL)
- Desk and desk chair
- Dresser(s)
- Closet/wardrobe
Learn More About Skyhall 1
History
Skyhall 1 is one of three brick buildings on Lambreth Lane, South Campus, built between 1959 and 1966 to replace postwar prefabricated housing. Originally home to servicemen in the Air Force Institute of Technology’s East European Languages Program, the halls were renovated in 1990-91 and remain a part of South Campus today.
Mailing Address
410 Lambreth Lane
Syracuse, NY 13244-4833
Floor Plans
Floor plans for each level of Skyhall 1 are available for review. These plans show room configurations, shared facilities and building features to help residents and families prepare for the academic year.