
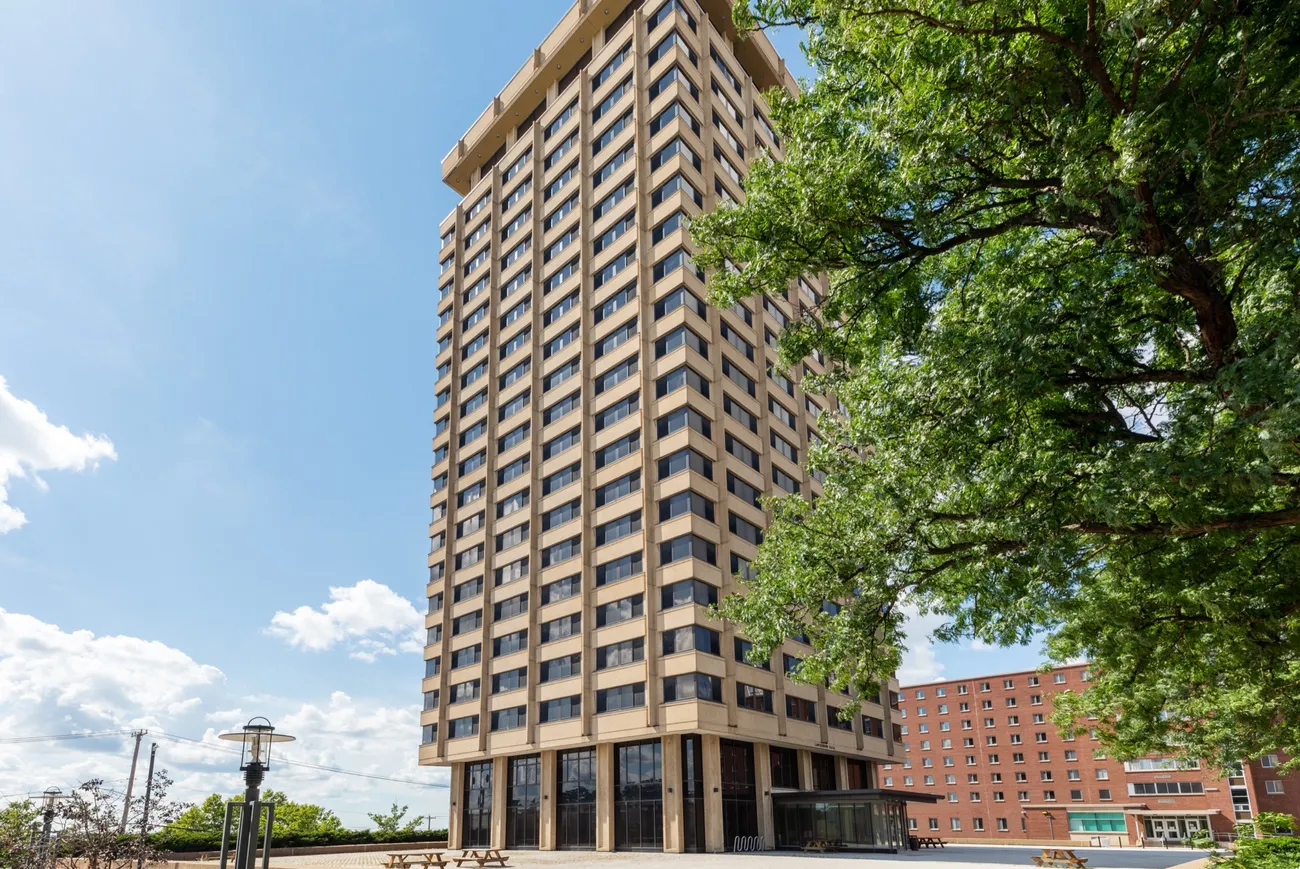
Rising 21 stories over Stadium Place, Lawrinson Hall keeps you connected to the Quad and the buzz of campus life, with the energy of the JMA Wireless Dome and your neighbors in Sadler Hall right outside your door.
Lawrinson Hall Highlights
- Available for:
First-year students - Location:
North Campus - Floors:
20 residential floors - Room Type:
Singles, split and corner doubles - Occupancy: 540
- Bathrooms: 108
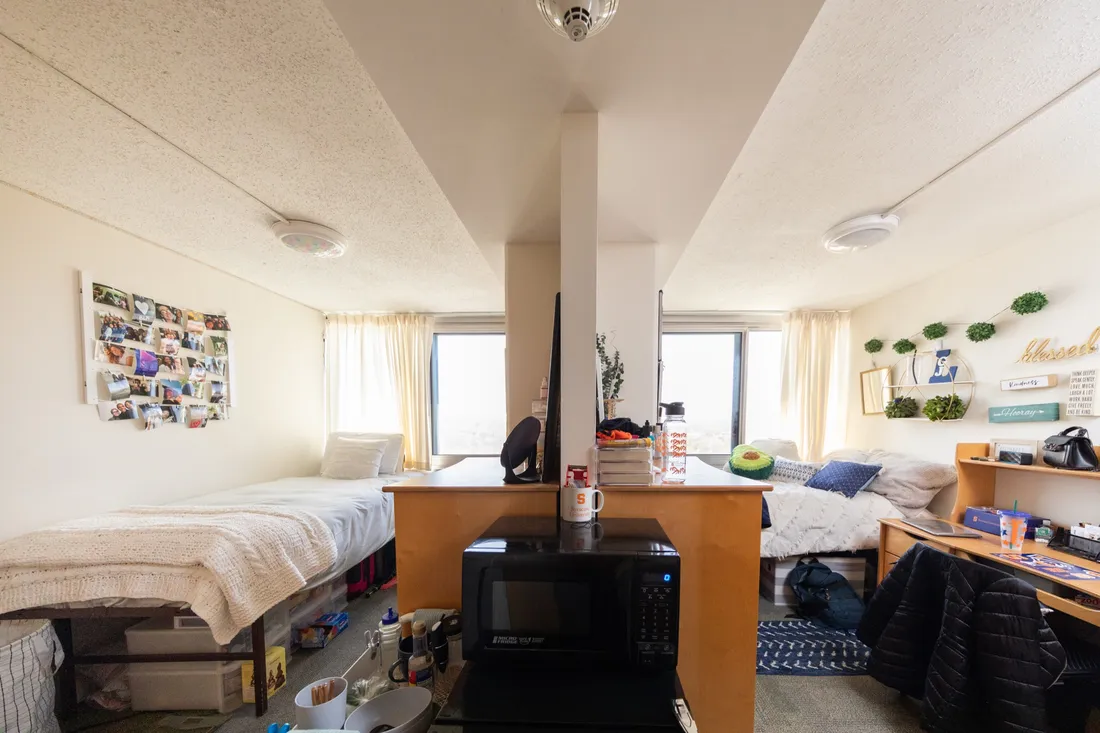
Building Features
- Gender-inclusive individual bathrooms
- Social and student lounge on each floor
- Laundry on each floor
- Music room
- Penthouse gathering space
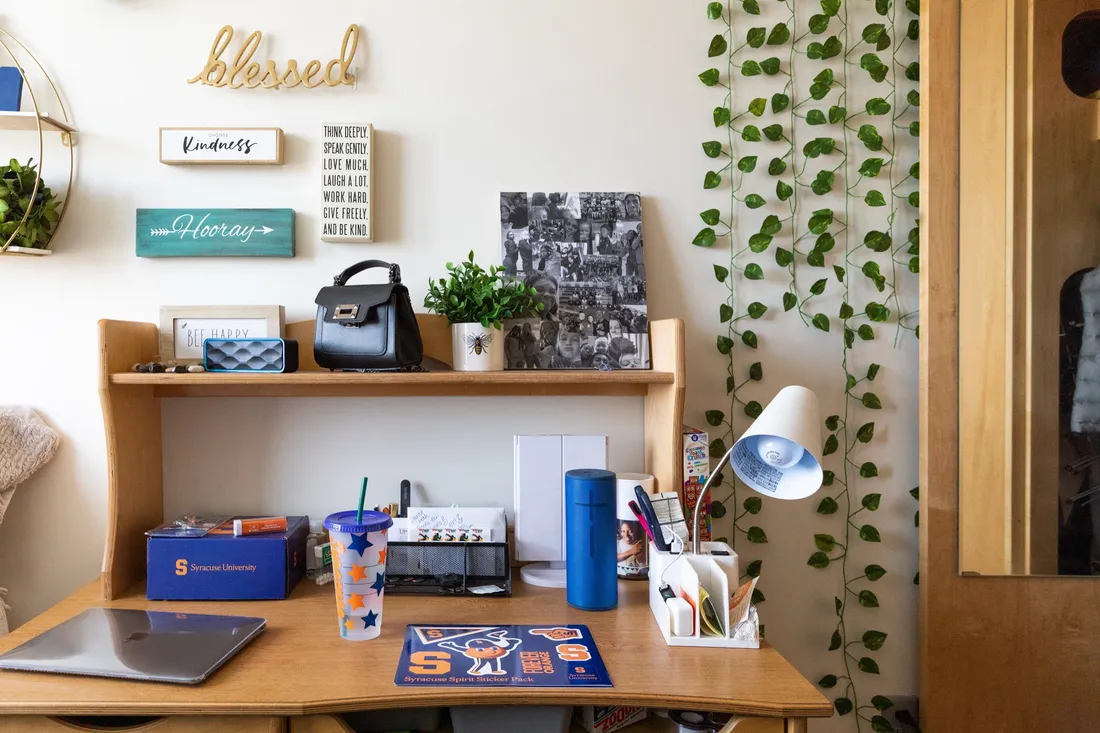
Dorm Room Furnishings
Each room is equipped with the following for each student:
- Bed
- Desk and desk chair
- Dresser(s)
- Closet/wardrobe
Learn More About Lawrinson Hall
History
Occupied in 1965, this residence hall is named for William Henry and Elizabeth M. Lawrinson, parents of Ronald K. Lawrinson, New Jersey dairy executive.
Mailing Address
303 Stadium Place
Syracuse, New York 13244
Floor Plans
Floor plans for each level of Lawrinson Hall are available for review. These plans show room configurations, shared facilities and building features to help residents and families prepare for the academic year.